ISO published ISO 9001:2026 on September 16, 2026, and the standards built on it are being revised to follow. The IATF plans to publish the second edition of IATF 16949 in mid-2027, a date it calls indicative, and the aerospace standard AS9100 is being revised as IA9100, with no publication date announced yet.
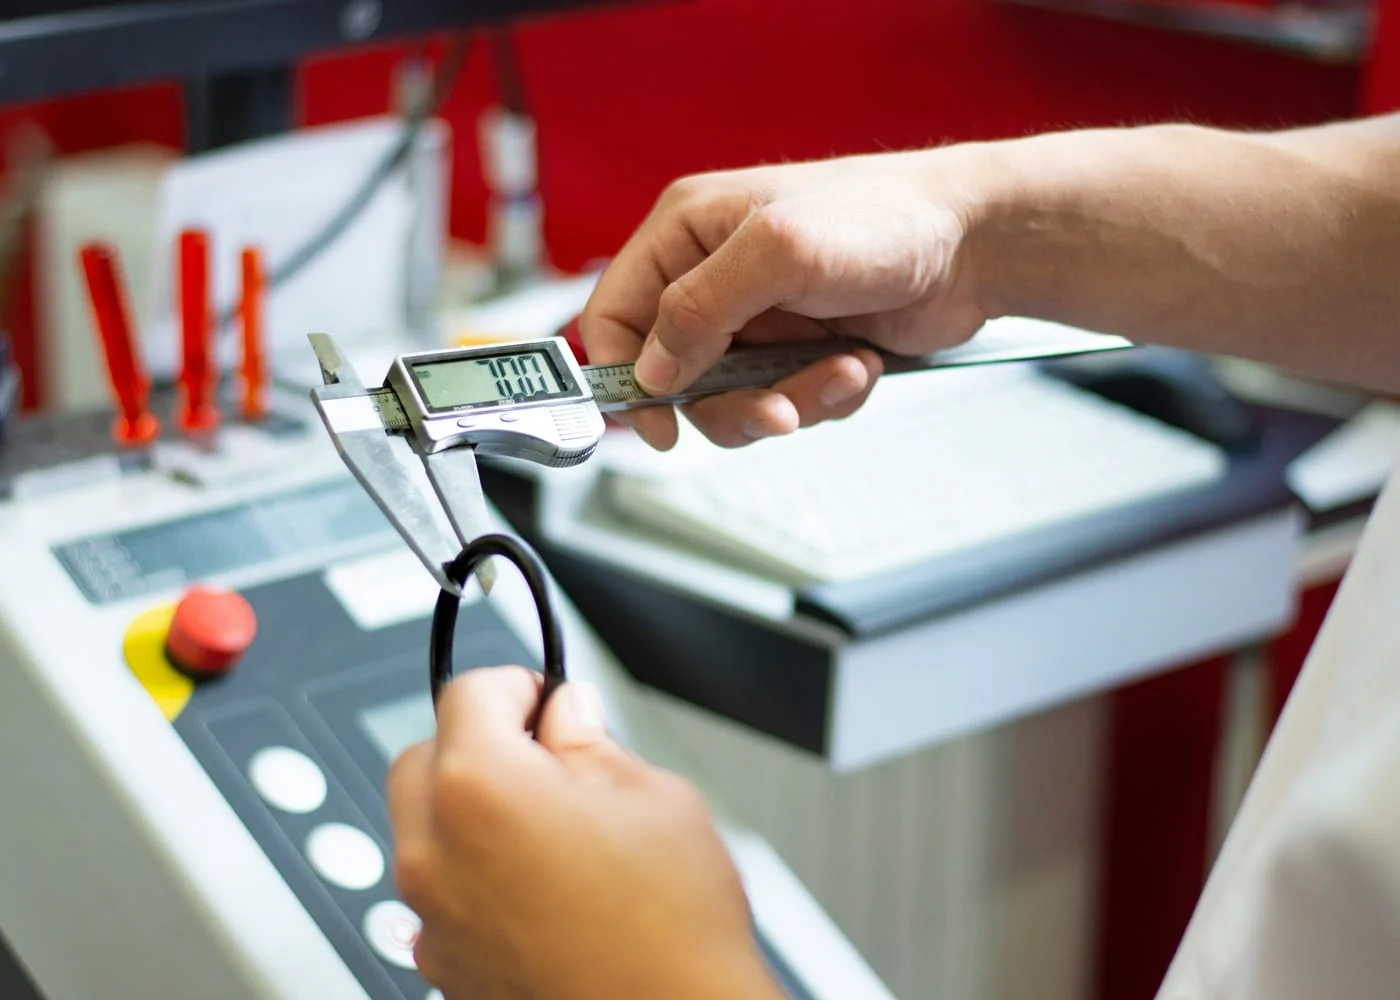
Whatever the new editions say in detail, one question will not go away for a supplier of machined, molded, or assembled parts: how do you know each part was right at every step, and not only at the end? A final inspection finds a wrong bore diameter after every operation has been paid for. A check after the first piece finds it before the run.
Catching it early takes two things: a plan that says which checks belong to which operation, and a quick way to record each result at the machine. In SAP Business One, two of our solutions divide that work between them. CompuTec ProcessForce is our manufacturing solution, and it runs inside SAP Business One. It holds the Bills of Materials, Routings, and Manufacturing Orders, and its Quality Control functionality defines what is checked, when, and against which limits. CompuTec PDC (Production Data Capture) extends it onto the shop floor: operators use it on PCs or touchscreen panels at their workstations to record their time, quantities, and test results against those Manufacturing Orders. What they enter goes straight into SAP Business One, so the plan, the inspection requirements, and the record of what happened are all in one system. This post looks at how the two build inspection into the routing and keep a record of each check.
Inspection Plans Tied to the Routing
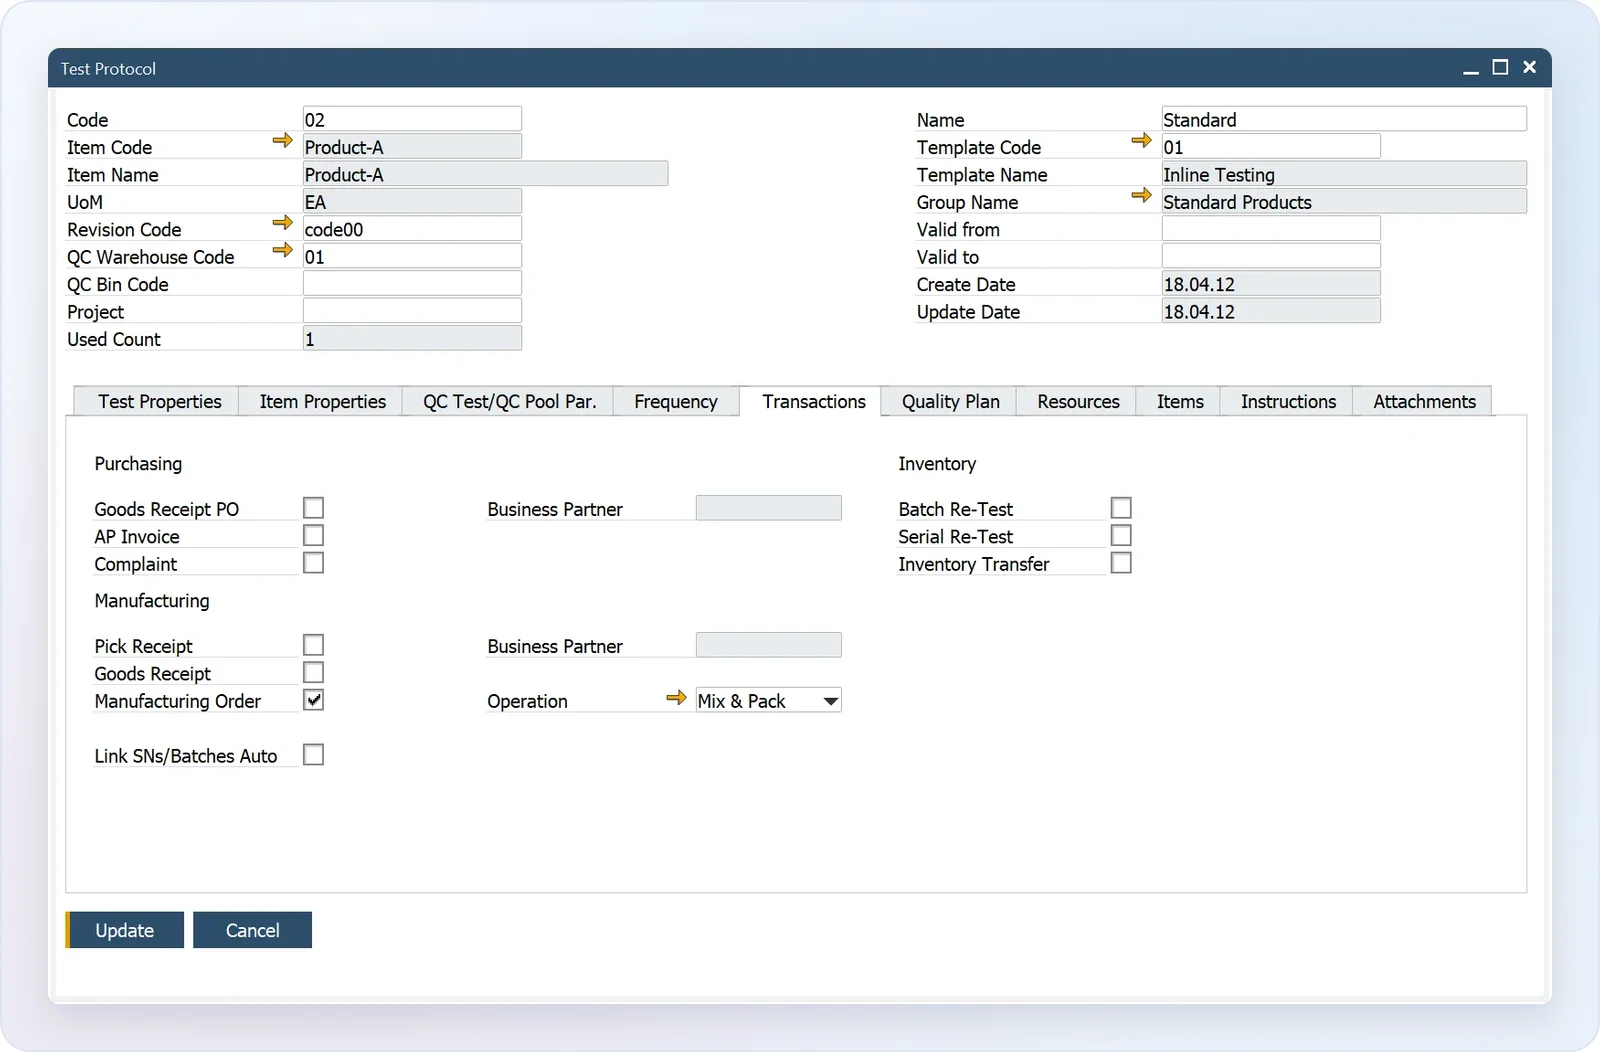
In CompuTec ProcessForce, the checks for a part are defined in a Test Protocol: what to measure, the acceptable range for each property, and when the test is due. A Test Protocol can be tied to a single operation, either on the protocol itself or in the Routing, the Production Process, or the Manufacturing Order.
That means each step can have its own inspection plan. A turning operation might check the diameter and length, a milling operation the position of a slot, and final inspection the surface finish and the overall dimensions. When the Manufacturing Order reaches a status you choose, such as Released, CompuTec ProcessForce can create the Quality Control Tests for its operations automatically, so nobody has to remember to raise them.
A First-Piece Check Before the Run
For many suppliers, the first part off a new setup decides how the rest of the batch goes. If the setup is wrong, every part after it is wrong too.
When the Test Protocol is defined in the Routing, the check belongs to the operation itself. The operation can then be held until its Quality Control Test has been started or finished, and in CompuTec PDC, operators can be stopped from starting the run until the first-piece check has passed. The check becomes a step that production can’t skip on a busy shift, and the record shows that it happened before the run, not afterward.
The same rule works for checks during and after an operation, so you can decide for each step whether an inspection should come first, in the middle, or at the end.
Recording Results at the Machine
Inspection records are most reliable when they are entered where the measurement is taken. In CompuTec PDC, operators select the Manufacturing Order and operation they are working on, or scan its barcode, and record their work as they go: setup, run, and downtime, each with its start and end time.
When the operation’s Quality Control Test is linked to the Manufacturing Order, operators enter the test results in CompuTec PDC as well. They see each property’s range as they enter the value, and can record a reason for a result outside the specification.
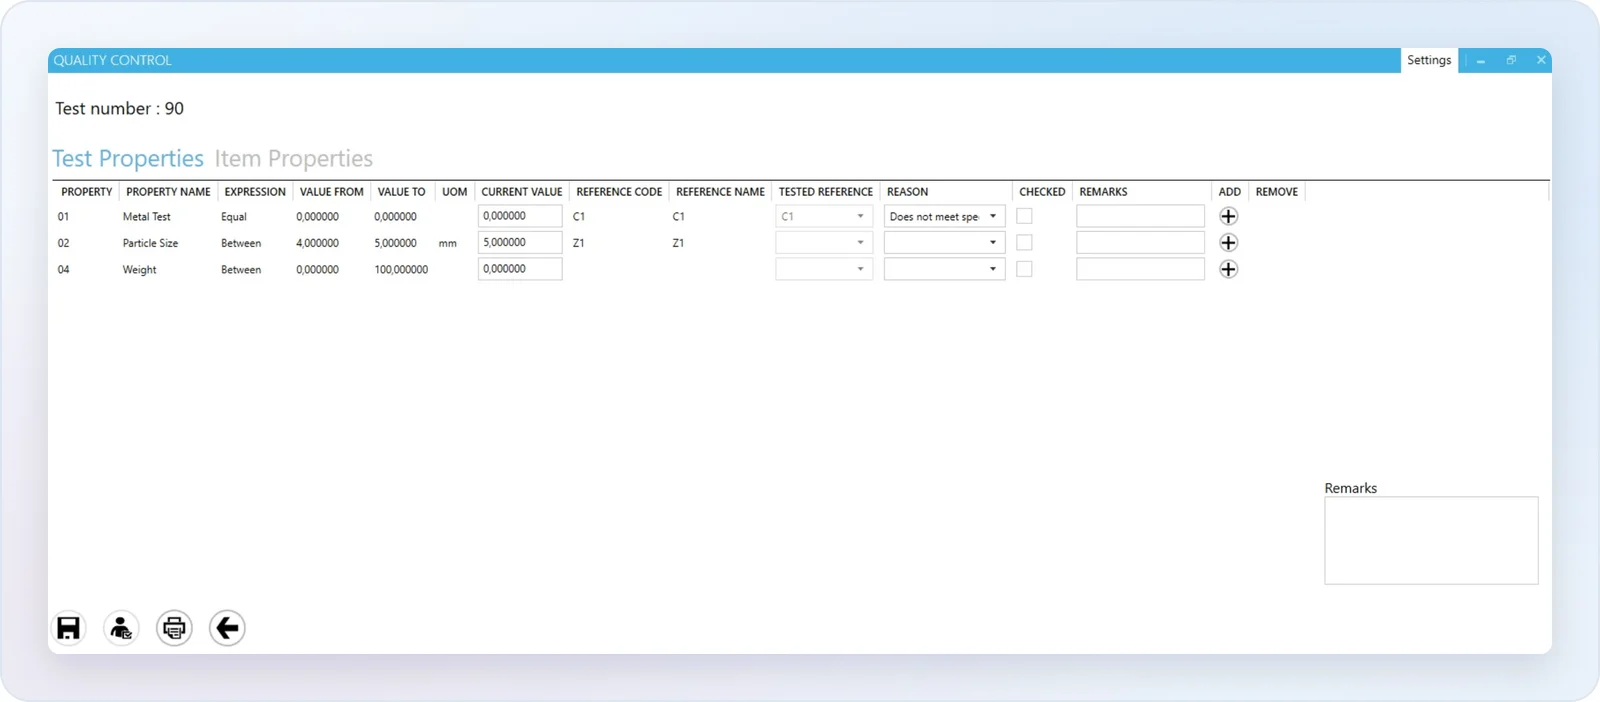
On confirmation of the operation, they record the good quantity and any damaged quantity, with a reason code and remarks for rework, and they can record actual values for operation, resource, and tool properties against the planned ones. Because operators log in to CompuTec PDC, the records show who did the work and when.
Linking Each Result to the Part
A Quality Control Test created for an operation knows where it came from. It records the Manufacturing Order and the operation, with the revision of the item, and you can list the batches or serial numbers of the parts it covers. When a customer asks about a specific part, you can show the checks it went through at each step, with the results, the inspector, and the dates.
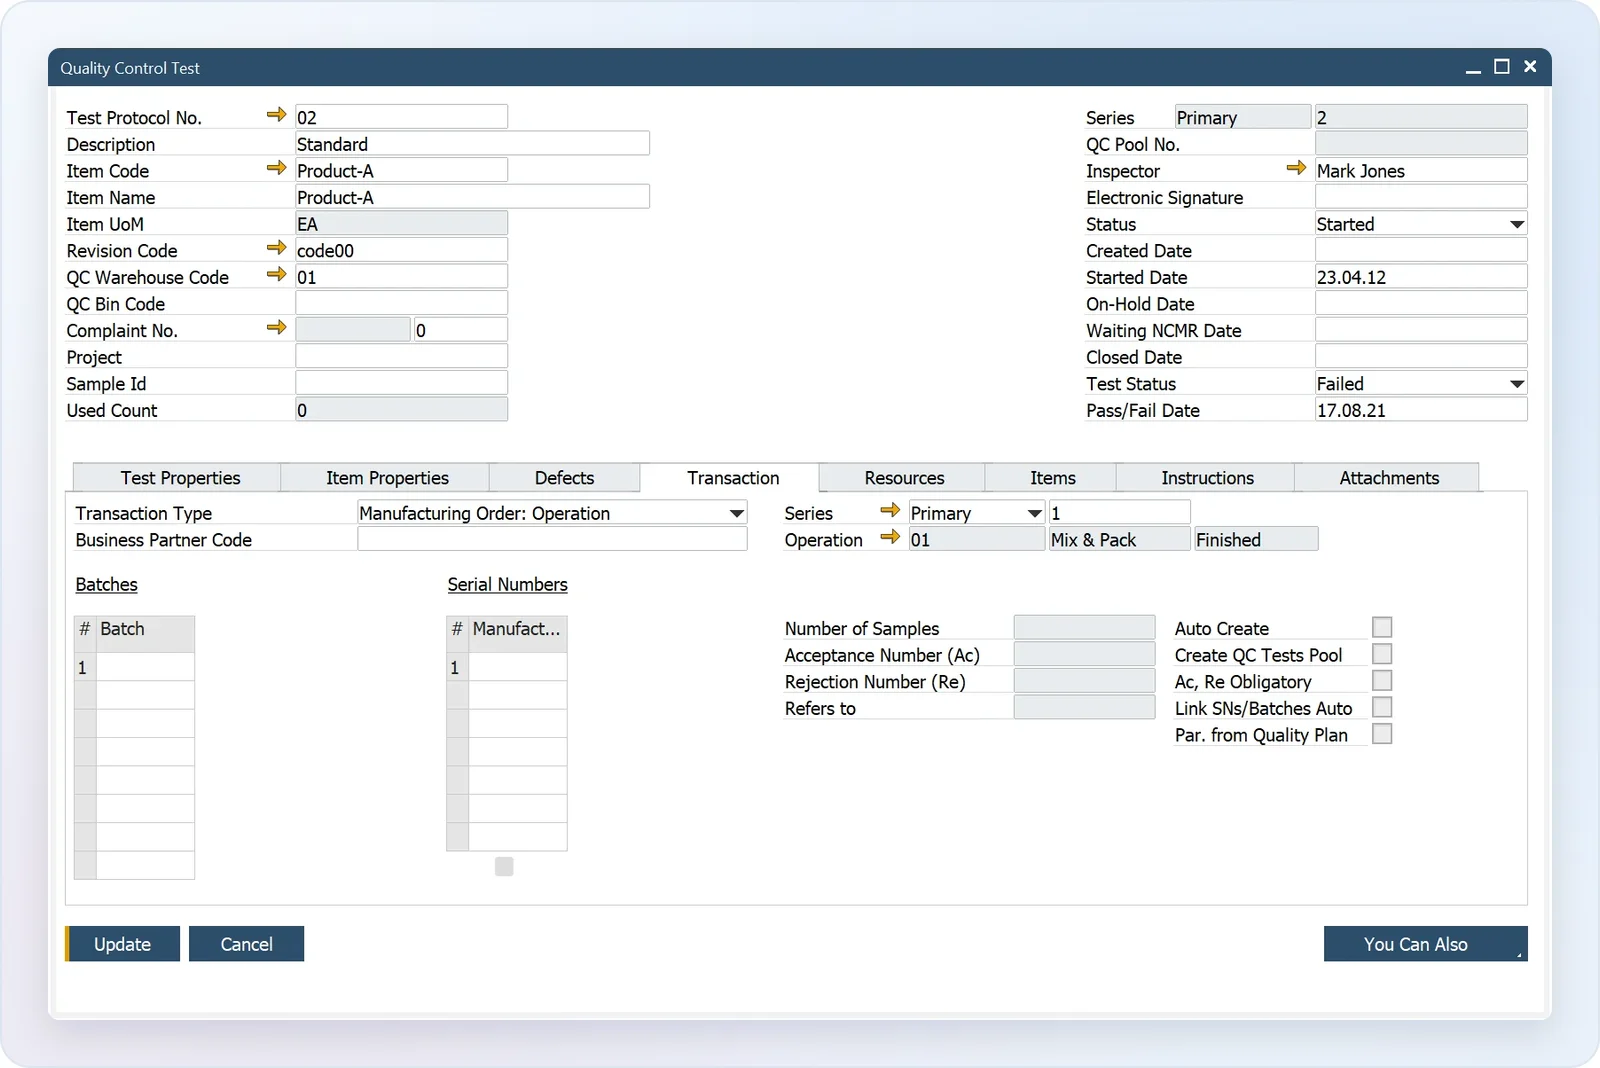
If a test fails, a Non-Conforming Materials Report records the defect, the containment and corrective actions, and what happens to the parts. Engineering changes are recorded on the same Manufacturing Order through its Revision; our post on Revision status explains how CompuTec ProcessForce keeps old and new versions apart.
Put together, one Manufacturing Order carries the whole inspection history of the parts it made.
The first part from the turning operation is checked before the run continues; the milling operation has an in-process check; final inspection records the results against the Manufacturing Order; the parts are received into stock with their batch or serial numbers, each linked to the tests they passed.
Turning, first piece
The first part from a new setup goes to inspection
First-piece check
The run can be held until the check is recorded
- Diameter
- Length
Milling
An in-process check linked to this operation
Final inspection
Results recorded against the Manufacturing Order
Pick Receipt
Parts received with their batch or serial numbers
Each Quality Control Test records its operation, results, inspector, and dates.
Where to Start
If your inspections today happen mostly at the end, or are recorded on paper next to the machine, it is worth looking at which operations would benefit from a check of their own. To see how CompuTec ProcessForce and CompuTec PDC support suppliers in your sector, visit our Automotive, Aerospace & Defense page, or request a demo with your own routing in mind.